

BEDS5
BATHS3 full 1 partial
SQUARE FEET4,211
MLS#1004983
STATUSActive
PROPERTY TYPEResidential - Single Family
SCHOOLClarkstown
Property Description
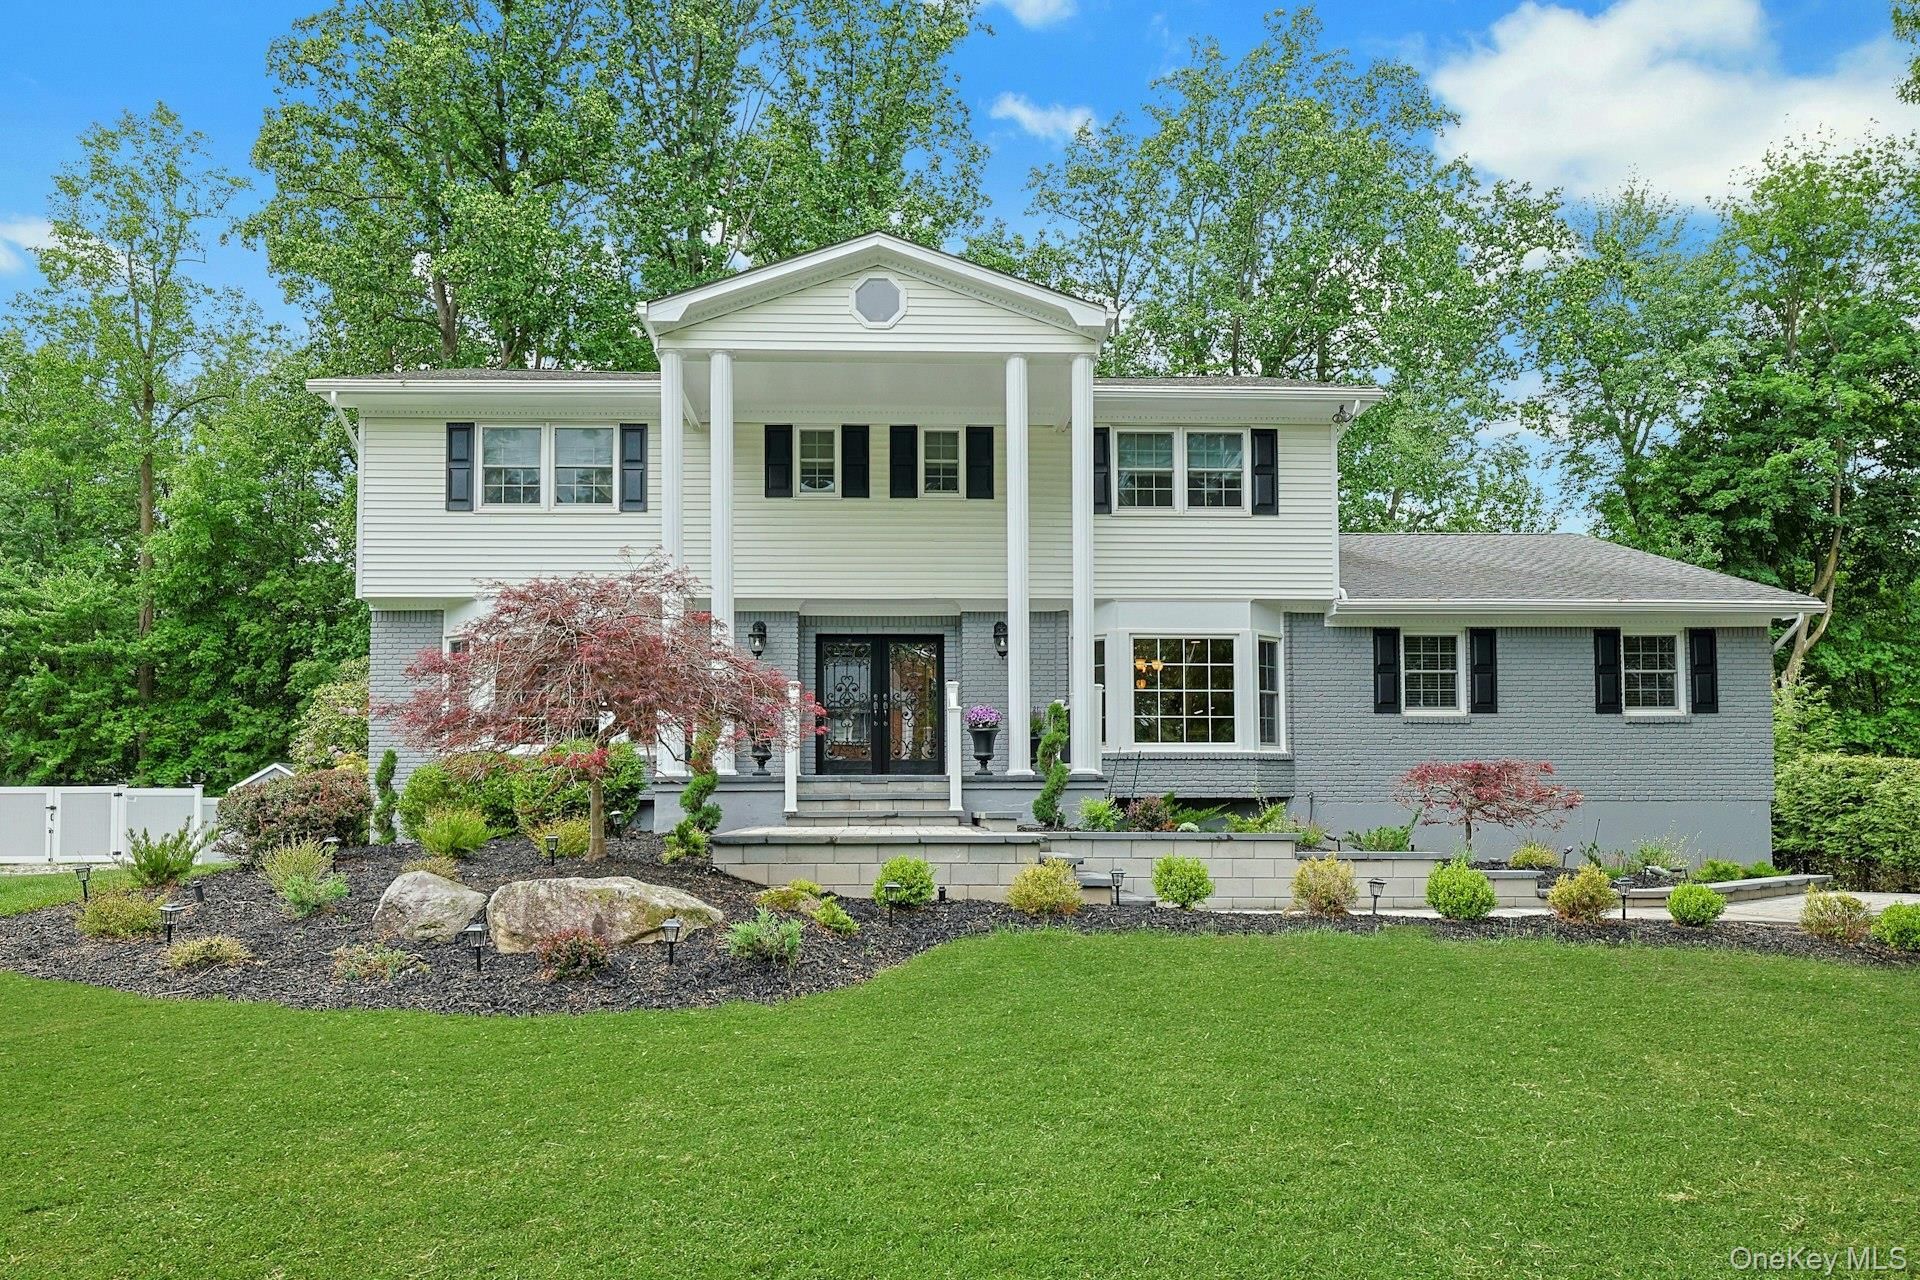
Welcome to Lochaven Estates in Dellwood Park, where timeless elegance meets modern comfort. Nestled on a beautiful flat half-acre property within the highly sought-after Clarkstown School District, and The Clarkstown Pools and Parks, this completely updated 5-bedroom, 3-bath residence offers almost 4,200 square feet of exceptional living space designed for both everyday living and effortless entertaining.From the moment you step inside, you'll be captivated by gleaming hardwood floors, exquisite custom woodwork, and crown moldings that create a warm yet sophisticated ambiance throughout. At the heart of the home is a grand chef's kitchen thoughtfully designed with abundant space for gathering, cooking, and entertaining. Brand-new sliding doors open seamlessly to a stunning 456-square-foot enclosed porch, providing the perfect indoor/outdoor living experience.The partially finished walk-out basement adds versatile living space and leads to a large unfinished area ready to be customized to fit your lifestyle - whether as a home theater, fitness studio, recreation room, guest suite, or additional living quarters. This meticulously maintained home is loaded with premium upgrades and improvements, including:Timberline HD roof (October 2019). Energy-efficient heating and A/C systems (November 2013) New water heater (2021) Pella tilt-in replacement windows throughout. Solid-core interior doors on the first and second floors. Updated exterior doors. Lower kitchen cabinets with pull-out drawers. Spacious walk-in pantryAnd then there's the extraordinary laundry/utility room, a space so versatile and beautifully designed that it truly must be seen to be appreciated.Combining luxury, craftsmanship, comfort, and functionality, this remarkable home offers an exceptional opportunity in one of the area's most desirable communities.
Property Features
Property Type: Residential - Single Family
Basement: Partially Finished, Walk-Out Access
Basement: Yes
Cooling: Central Air, Ductwork, Zoned
Fireplaces: 1
Garage: 2
Heating: ENERGY STAR Qualified Equipment, Hot Air, Natural Ga
Home Style: A-Frame, Colonial
Lot Size: 0.55 Acres
Taxes: $22,346
Year Built: 1972
Amenities
First Floor Bedroom
First Floor Full Bath
Ceiling Fan(s)
Central Vacuum
Chandelier
Chefs Kitchen
Crown Molding
Eat-in Kitchen
Formal Dining
Granite Counters
Kitchen Island
Natural Woodwork
Pantry
Storage
Walk-In Closet(s)
Lighting
Mailbox
Rain Gutters
Feature Descriptions
Appliances: Convection Oven, Dishwasher, Dryer, Gas Range, Microwave, Refrigerator, Stainless Steel Appliance(s), Washer, Gas Water Heater
Association Fee: $0
Attic: Full
Exterior: Frame
Fencing: None
Fireplace Features: Family Room
Flooring: Combination, Hardwood, Tile
Formal Dining: Yes
GarageY/N: Yes
Included In Taxes: Sewer, Trash
Laundry: Laundry Room
Lot Features: Back Yard, Front Yard, Level, Private, Sprinklers In Front
On Market Date: 2026-05-28
Parcel Number: 392089-034-006-0003-033-000-0000
Parking Features: Driveway, Garage
Parking Total: 6
Rental Term: Monthly
Road Responsibility: Public Maintained Road
Rooms Total: 11
Sewer: Public Sewer
Special View Info: Neighborhood
Utilities: Electricity Connected, Natural Gas Connected, Sewer Connected, Trash Collection Public, Water Connected
Water: Public
Window Features: ENERGY STAR Qualified Windows, Tilt Turn Windows
Local Schools
High School: Clarkstown North Senior High School
Middle School: Felix Festa Achievement Middle Sch
Elementary School: Woodglen Elementary School
School District: Clarkstown
Estimate Your Payment
Estimated Payment
$ 9,183.87 per month $6,922.41 Principal & Interest $1,862.17 Property Tax $399.29 Homeowner's InsuranceChange Payment Information
Listed By / Shown By
Listing By
Agency Name: Weichert Realtors
Agency Contact: 845-624-1700

Shown By
Agent Name: Toni Dagata
Agent Phone: Cell: (516) 901-4825
Agency Title: Coldwell Banker American Homes



Member Participants (and their affiliated licensees, if applicable) shall indicate on their websites that IDX information is provided exclusively for consumers’ personal non-commercial use, that it may not be used for any purpose other than to identify prospective properties consumers may be interested in purchasing, that the data is deemed reliable but is not guaranteed by MLS GRID, and that the use of the MLS GRID Data may be subject to an end user license agreement prescribed by the Member Participant’s applicable MLS if any and as amended from time to time. MLS GRID may, at its discretion, require use of other disclaimers as necessary to protect Member Participant, and/or their MLS from liability.
Based on information submitted to the MLS GRID. All data is obtained from various sources and may not have been verified by broker or MLS GRID. Supplied Open House Information is subject to change without notice. All information should be independently reviewed and verified for accuracy. Properties may or may not be listed by the office/agent presenting the information.
Privacy Policy / DMCA Notice / ADA Accessibility


This site is hosted, designed and copyright
© 1994 - 2026 by
Delta Media Group, Inc. -- Patent Pending --
Agent License Information: Licensed Real Estate Salesperson
8 Dunmore Road | MLS# 1004983
This single family home located at 8 Dunmore Road , New City, NY 10956 is currently listed for sale with an asking price of $1,369,000. This property was built in 1972 and has 5 bedrooms and 3 full and 1 partial baths with 4211 sq. ft. Dunmore Road is located within the Clarkstown school district. Search New City real estate on tonidagata.cbamhomes.com today.